Kelki searches.An attic conversion contractor calls you back.
Free · No obligation · A few clicks
Your need in one click
31 M+companies in our trades in the United StatesYour request goes to the attic conversion contractors in your area.
$0for your requestFree, no obligation, confirmed by you.
30 sto make your requestService, timeframe, town: a few clicks, and a professional calls you back.
Attic Conversion Contractor nearby
An attic conversion contractor near you for your attic conversion and home expansion.
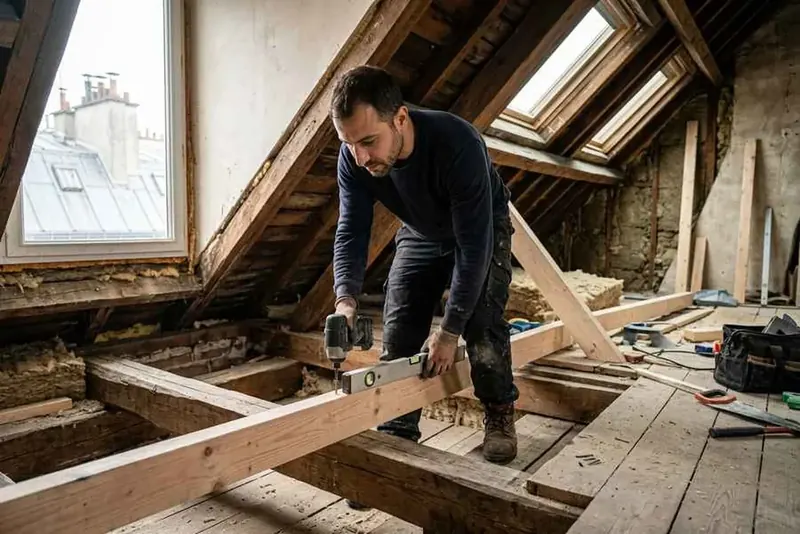
An attic conversion contractor can transform an unused attic into beautiful living areas near you. The pro evaluates the existing structure, reinforces roof rafters, fits insulation, and installs skylights. Their work allows you to add extra bedrooms, a home office, or a primary bathroom suite under your existing roofline without losing valuable yard space.
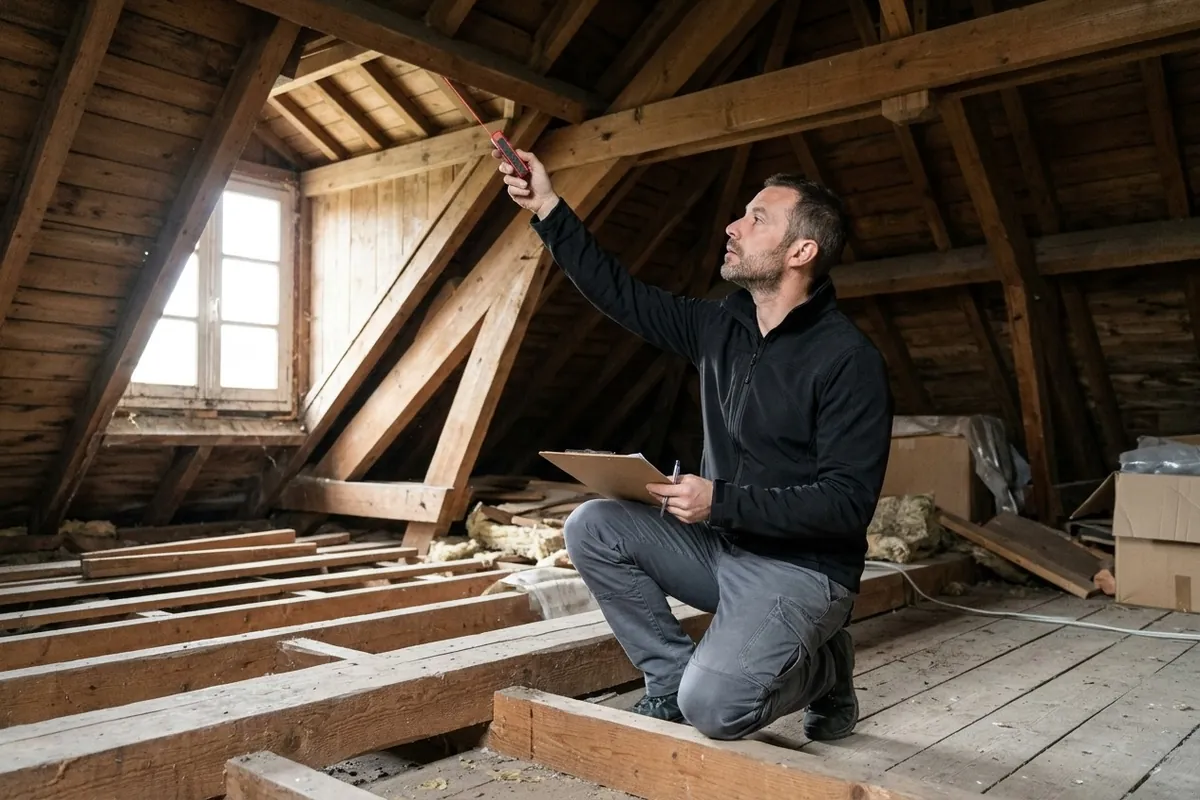
The project starts with a technical site assessment in your area to inspect the roof rafters and check ceiling height. The pro reviews zoning requirements and manages local building permit applications. Structural alterations take place first, followed by new floor joists, skylights, thermal insulation, and drywall partitions.
Your areaEverywhere in the United StatesYour request goes to the attic conversion contractors around you.
Your request · Attic Conversion Contractor
Which service do you need?
Free · No obligation
Attic conversion services
Common service
Attic feasibility study
A feasibility study establishes whether your attic space is suitable for conversion into finished living space. The contractor checks ridge height, roof pitch, and the load capacity of existing ceiling joists. This identifies structural constraints early so you can plan your budget before committing to construction work.
Free · No obligation
Common service
Architectural drafting
Detailed 2D and 3D architectural drawings lay out your new rooms, dormers, and staircases. They show exact placements for partition walls, bathrooms, built‑in storage, and plumbing runs. These plans are also essential for obtaining local building permits and meeting building codes.
Free · No obligation
Common service
Roof rafter strengthening
Strengthening traditional roof rafters reinforces existing structural framing to open up usable floor space. Modifying collar ties and rafters creates an open living zone while maintaining total structural stability under the additional weight of floors, walls, and furniture.
Free · No obligation
Common service
Roof truss modification
Modifying modern W‑shaped trusses frees up previously unusable, cluttered attic space. The pro installs structural steel or wood beams to transfer roof loads directly to load‑bearing walls. The central truss webbing is then removed to create a clean walkthrough.
Free · No obligation
Common service
Skylight installation
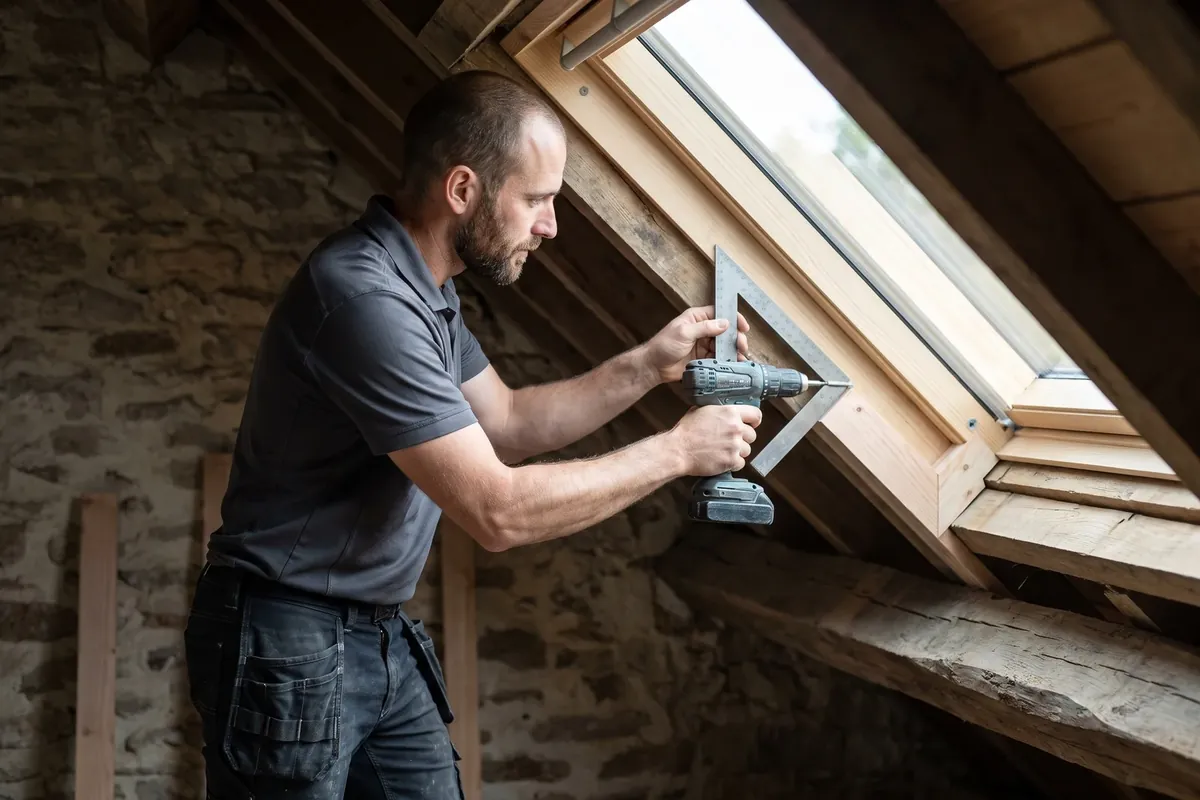
Installing skylights floods your converted space with natural daylight and ventilation. The contractor cuts into the roof framing, builds secure framing trimmers, and installs weather‑tight flashing. This ensures the room meets local building codes for natural light and egress ventilation.
Free · No obligation
Common service
Attic insulation
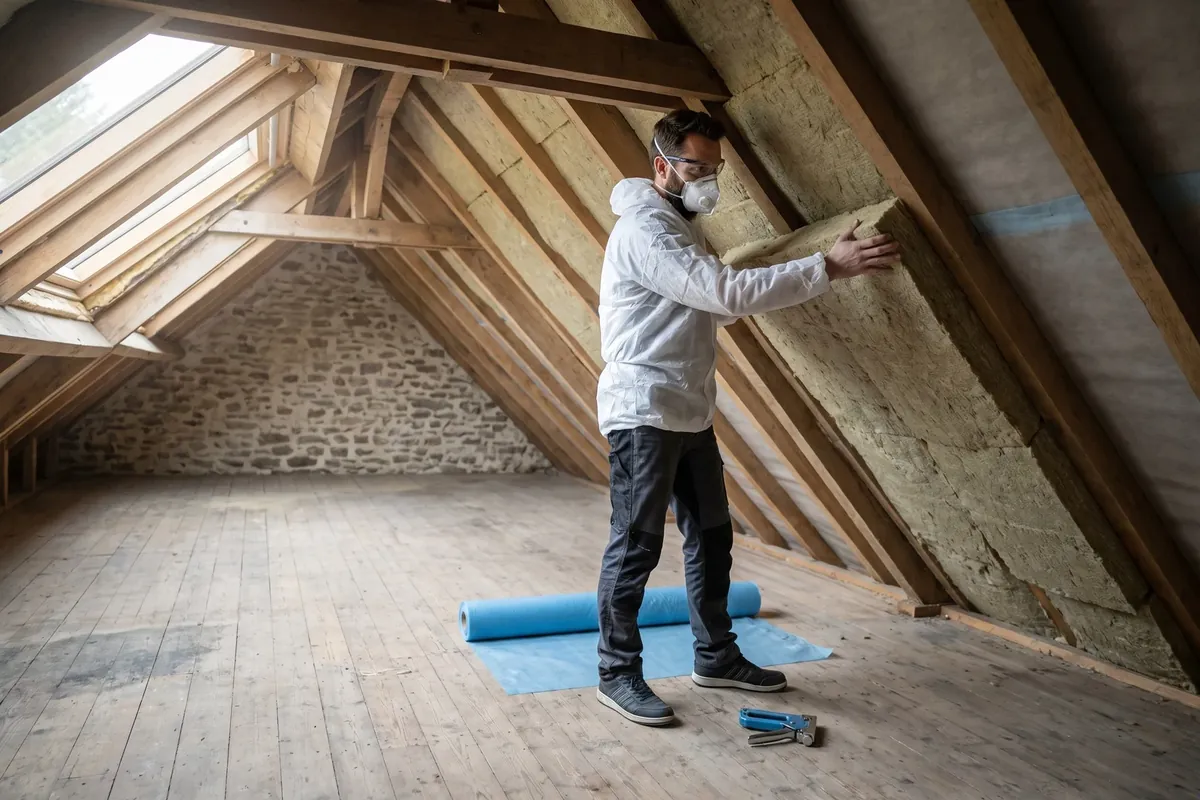
High‑performance attic insulation between and under the rafters prevents costly heat loss. The pro fits foam board or fiberglass and mineral wool batts alongside a continuous vapor barrier. This thermal barrier keeps your new rooms warm in winter and comfortably cool during summer.
Free · No obligation
Common service
Subfloor installation
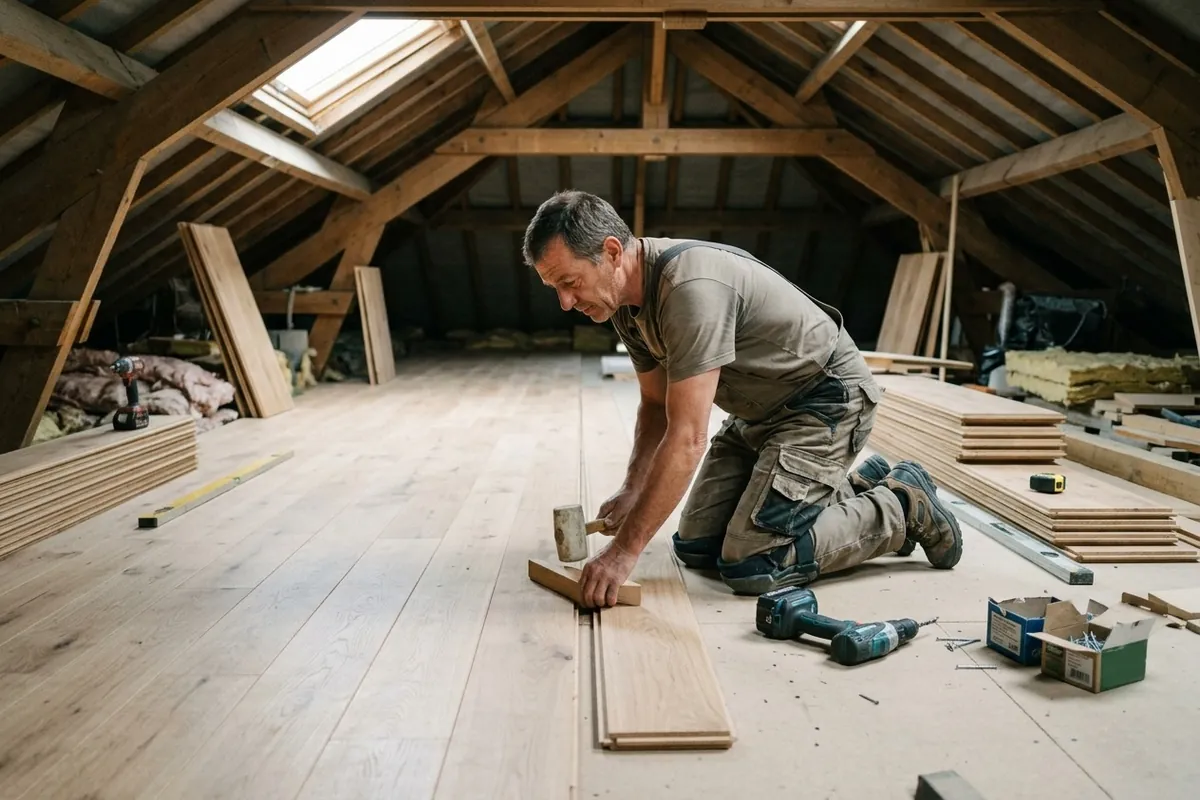
Installing a new structural subfloor creates a solid, level foundation across the attic space. The pro fastens tongue‑and‑groove subfloor panels over new, reinforced floor joists engineered to carry residential live loads. This provides a stable base for acoustic underlayment and your chosen finished flooring.
Free · No obligation
Common service
Drywall installation
Drywall installation forms the individual rooms and finished ceilings beneath the roof slopes. The pro erects wood or light‑gauge steel stud framing, fits acoustic insulation, and hangs drywall panels. The joints are taped, mudded, and sanded smooth ready for paint.
Free · No obligation
When to hire an attic conversion contractor
K
Is this your situation? A professional in your area calls you back to discuss it.Free · No obligation
Check that the contractor carries comprehensive general liability insurance covering major framing and structural alterations.
✓Always ask to see a current certificate of insurance.
✓Request an itemized written estimate breaking down each project phase: structural framing, insulation specs, carpentry, and drywall.
✓Ask how existing ceiling joists will be reinforced and how plumbing and electrical lines will be routed.
✓Ask to see photos or speak to previous clients from similar local attic conversions.
✓Avoid any contractor who provides pricing without thoroughly inspecting the attic framing and structural foundation first.
What influences the price of an attic conversion contractor
The total amount to pay depends mainly on the scope of work below. The exact figure is provided directly by the pro in their detailed written estimate for your project.
What affects the price
The existing roof structure (pre‑engineered trusses versus traditional rafters)
The usable floor area and available ceiling height
The number and size of skylights or dormers required
The type and R‑value of thermal insulation used
The level of interior finishing, electrical upgrades, and bathroom plumbing additions
Good to know
Price rules vary by state: the information on this page applies nationwide.
Get a call back from an attic conversion contractor
For each service and each town, Kelki explains the essentials: the services, when to call a pro and pointers to choose well. With « Call me back », you describe your need in a few clicks: your request goes to a professional of the trade in your area, and you then deal with them directly.
Your requestFree
TradeAttic Conversion ContractorLocationEverywhere in the United StatesJobTo chooseTimeframeYou choose
How do I choose an attic conversion contractor near you?+
Ask neighbors for recommendations, check verified reviews, compare detailed written estimates, and describe your project on Kelki to be called back by an experienced local pro near you. Confirm they carry general liability insurance and have proven experience with homes built in your architectural style.
Does an attic conversion contractor near you travel to surrounding areas?+
Yes, pros typically cover a service radius of several miles in and around their base near you. They will arrange an on‑site visit to inspect your attic framing, stairway access, and ceiling height before preparing an estimate.
Do I need a building permit for an attic conversion?+
Converting an attic into habitable living space almost always requires local building permits, along with electrical and plumbing permits. The project must comply with local building codes regarding ceiling height, stairway dimensions, emergency egress windows, and structural loads. Rules vary by state.
What is the minimum ceiling height needed to convert an attic?+
Most local residential codes follow the rule requiring at least 7 feet of clear vertical height over at least 50% of the usable floor area. While areas under lower sloped ceilings work well for knee‑wall storage or built‑in desks, sufficient central headroom is required for code‑compliant living areas and stairs.
What is the difference between truss roofs and stick‑framed roofs?+
Stick‑framed roofs use individual rafters and ceiling joists, leaving open space that is straightforward to adapt into finished rooms. Truss roofs feature pre‑engineered webbing spanning the space, which requires engineered structural beams and load redistribution before any webs can be modified.
How is a finished attic properly insulated?+
Rafters are typically insulated using spray foam, rigid foam boards, or fiberglass batts installed between roof rafters, maintaining required ventilation baffles beneath the roof decking. A continuous vapor barrier prevents moisture from interior living spaces from reaching roof framing.
Do existing ceiling joists always need reinforcement?+
Yes. Existing ceiling joists are typically only sized to support lightweight drywall ceilings and insulation. A pro will sister new, deeper floor joists alongside the old ones or install steel beams to support furniture, partition walls, and foot traffic safely.
What details should be included in an attic conversion estimate?+
The estimate should outline all structural engineering requirements, architectural drafting, insulation types, staircase construction, skylights, and subflooring. It should also detail material allowances, labor schedules, and local permit fees for the total project cost.
Need an attic conversion contractor?? Get a call back.
Free · No obligation · Describe your need in a few clicks
Attic Conversion ContractorEverywhere in the United StatesAttic conversion request · Free · No obligationCall me back
K
Kelki AgentI connect you with pros in over 1,000 services, in the United States.
Hello, I’m the Kelki Agent. Tell me what you need: I’ll find the right pro for you, close to home.
Messages are analyzed by an AI to understand your need, and are not stored. Privacy
Cookies
We use cookies to improve your experience and analyze site traffic. About our cookies