Kelki searches.A structural engineer in Devon calls you back.
Free · No obligation · A few clicks
Your need in one click
2 M+companies in our trades in the United KingdomYour request goes to the structural engineers in your area.
£0for your requestFree, no obligation, confirmed by you.
30 sto make your requestService, timeframe, town: a few clicks, and a professional calls you back.
Structural Engineer nearby
A structural engineer in Devon to analyse your walls, calculate reinforcements and validate your building work.
A structural engineer calculates the strength of buildings and designs the load‑bearing elements needed for construction or renovation. They step in to help with wall removal structural design, staircase trimmer design, or house extensions. Their analysis takes into account floor weights, the roof, and external loads. This specialist works in Devon to assess masonry or timber elements before work begins.
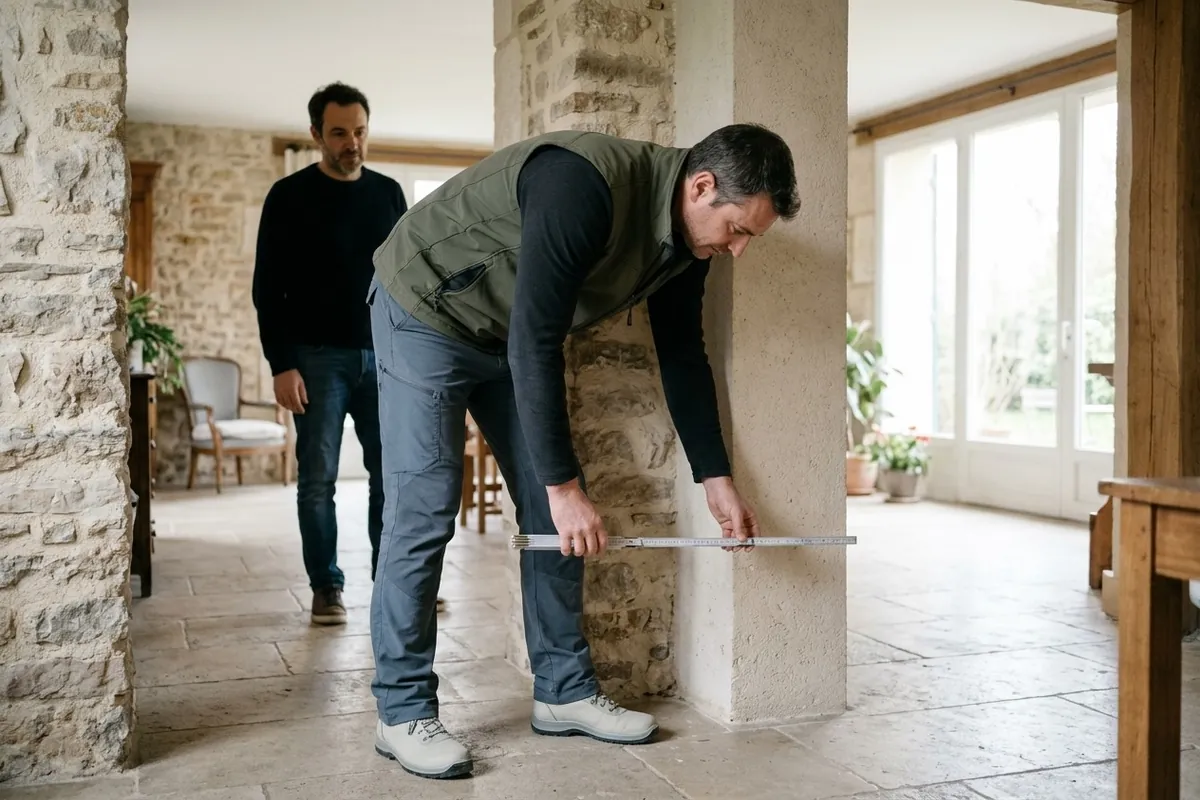
The pro starts by studying existing plans and sometimes visits to measure load‑bearing elements. They model the load analysis and determine the necessary sections for steel beams or reinforced concrete. They then provide structural calculations and detailed plans for the builders. For your renovation projects in Devon, this approach prevents cracks and subsidence.
Your areaEverywhere in the United KingdomYour request goes to the structural engineers around you.
Your request · Structural Engineer
Which service do you need?
Free · No obligation
Structural engineering services
Common service
Feasibility study
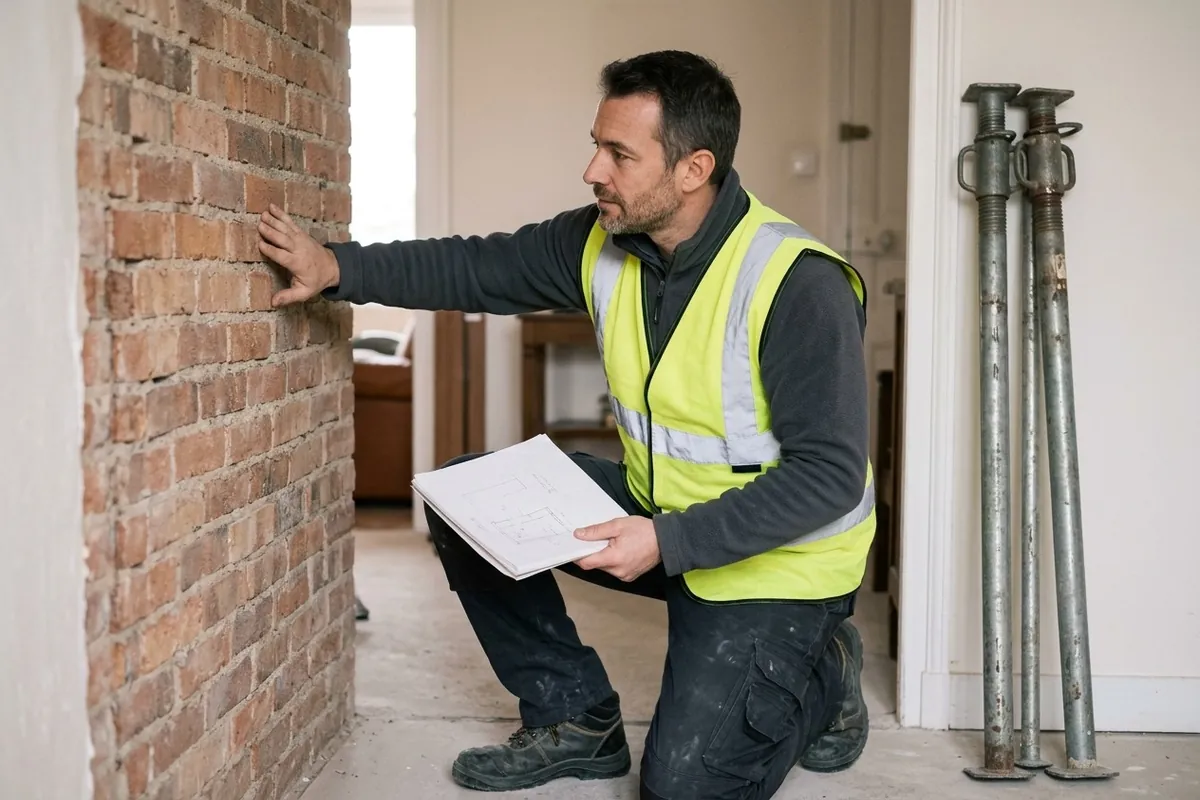
A feasibility study determines whether major structural modifications are possible on an existing building. The structural engineer analyses the bearing capacity of the foundations and the strength of the walls before any demolition. This step takes place before submitting a planning application or adding an extension. It helps validate the architectural project early on.
Free · No obligation
Common service
Structural survey
A structural survey assesses the overall stability of a property showing visible defects. The structural engineer identifies the cause of cracks, sagging floors, or roof deformations. They provide a written report detailing the severity of the issues. This document helps the buyer anticipate the necessary repair work.
Free · No obligation
Common service
Beam design
Beam design defines the exact section of the steel, timber, or concrete profile to be installed. The structural engineer calculates the weight supported by the element to prevent excessive deflection. They specify the minimum bearing length on load‑bearing masonry. This calculation is done before the builders order materials.
Free · No obligation
Common service
Wall removal structural design
Wall removal structural design requires calculations to replace the removed masonry with a suitable lintel. The structural engineer sets out the technical recommendations for temporary propping and creating the bearings. This service is often requested when knocking two rooms into one or installing bi‑fold doors.
Free · No obligation
Common service
Load analysis
Load analysis quantifies all the forces transmitted from the roof down to the foundations of a structure. The structural engineer applies current standards based on the building's location and use. This work serves as the basis for sizing columns, beams, and footings. It is required for any extension or loft conversion project.
Free · No obligation
Common service
Staircase trimmer design
Staircase trimmer design involves designing the necessary trimming joists to cut through a load‑bearing floor without weakening the structure. The structural engineer checks the span of timber joists or studies the cutting of concrete beams. They indicate the steel reinforcements needed to carry the loads. This is highly useful when converting a loft.
Free · No obligation
Common service
RC formwork drawings
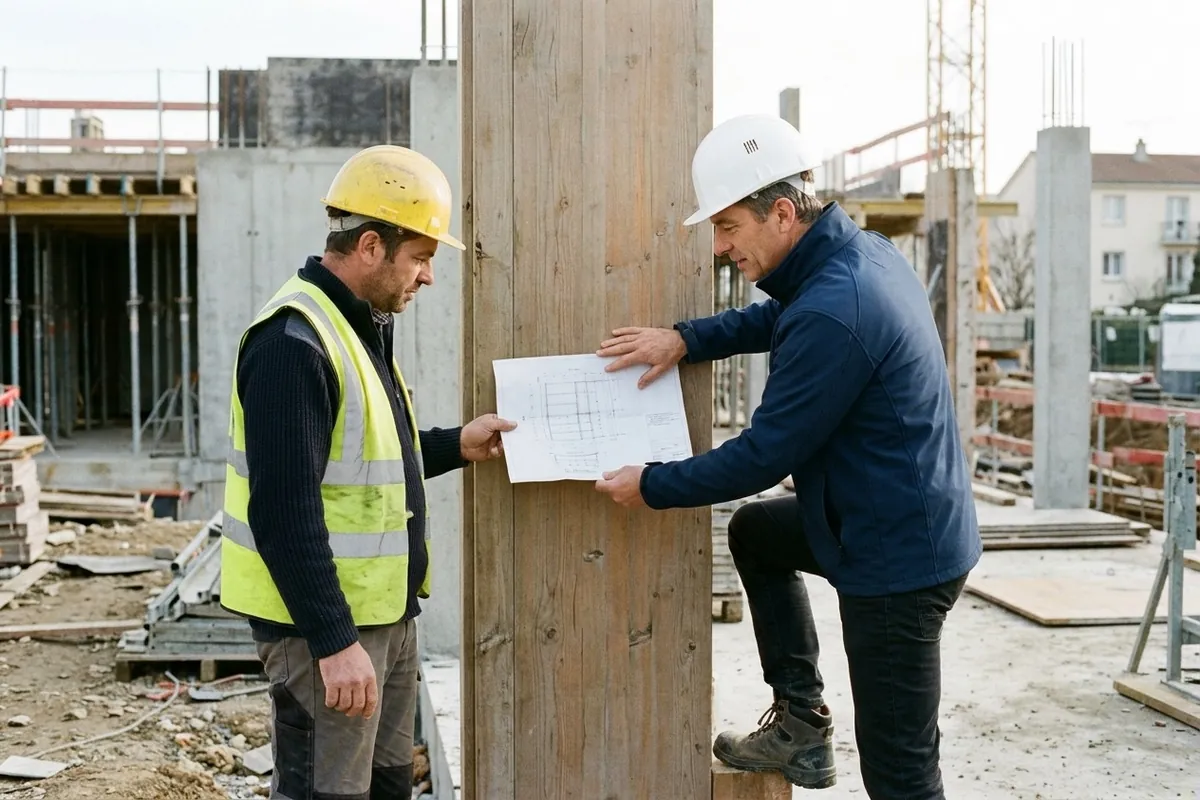
RC formwork drawings show the exact geometry of load‑bearing elements cast in situ. The structural engineer draws the dimensions of slabs, columns, beams, and walls along with their openings. This technical document directly guides the builders in preparing the moulds and organising the concrete pours.
Free · No obligation
Common service
Reinforcement detailing
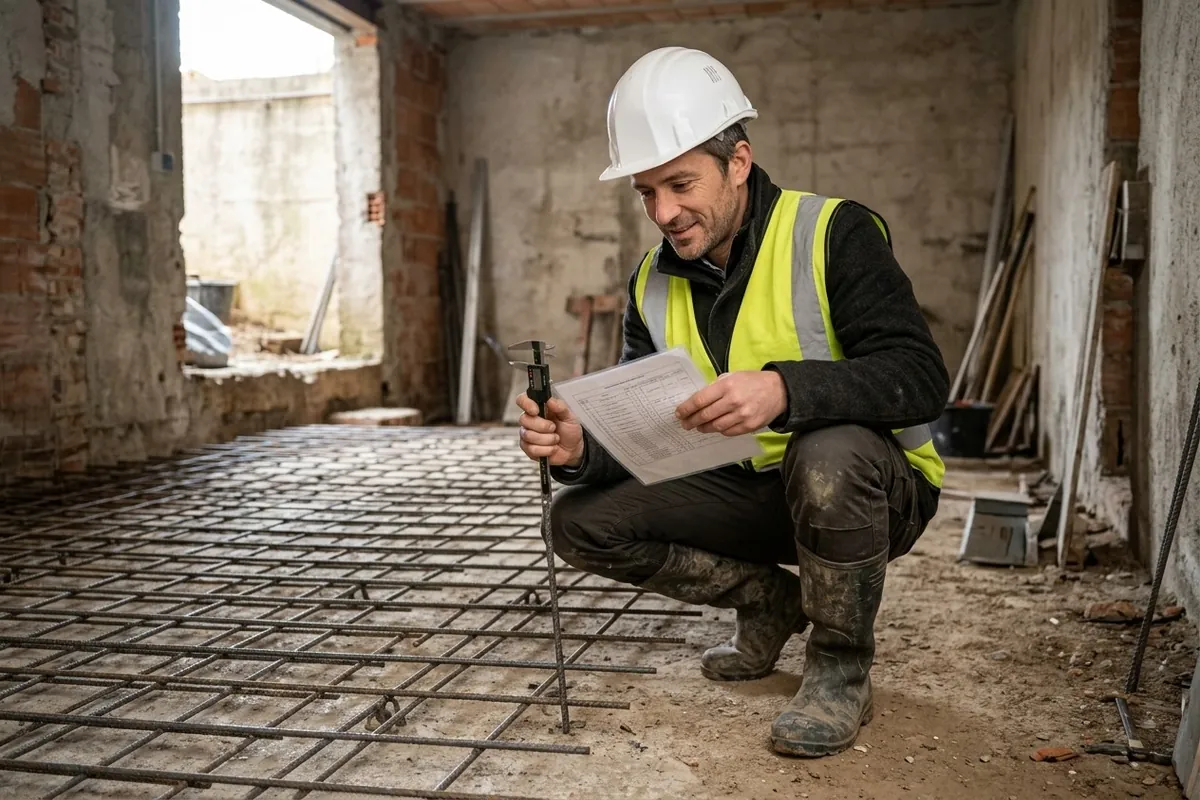
Reinforcement detailing specifies the type, diameter, and layout of steel rebars in reinforced concrete. The structural engineer provides the layout diagram and the complete schedule of metal bars. This plan ensures tensile forces in slabs and foundations are properly managed. It is handed directly to the teams carrying out the work on site.
Free · No obligation
When to call a structural engineer
K
Is this your situation? A professional in your area calls you back to discuss it.Free · No obligation
To choose a structural engineer, ask for a detailed fee proposal specifying the exact scope of the work.
✓Check that the estimate includes site visits, structural calculations, and construction drawings.
✓Ask for proof of valid professional indemnity insurance covering structural engineering.
✓You can request examples of recent calculations or references for similar completed projects.
✓Look into their civil or structural engineering qualifications.
✓Be wary of very vague offers that do not include precise masonry surveys.
✓Also, avoid providers who refuse to commit their professional liability in writing in a signed document.
What makes the price of a structural engineer
The price mainly depends on the factors below. The exact price is the one the professional displays or writes on their estimate, tailored to your needs.
What affects the price
The total area of the zone to be studied
The complexity of the load transfers
The nature of the building's materials
The level of detail required for the drawings
Call me back
For each service and each town, Kelki explains the essentials: the services, when to call a pro and pointers to choose well. With « Call me back », you describe your need in a few clicks: your request goes to a professional of the trade in your area, and you then deal with them directly.
Your requestFree
TradeStructural EngineerLocationEverywhere in the United KingdomServiceTo chooseTimeframeYou choose
A pro in your area calls you back · free
Your town in Devon
Major cities first, then all towns in alphabetical order. One click: your request is sent with the right location.
To request this professional, describe your planned work clearly and provide the building plans. The structural engineer reviews these details to provide a suitable financial proposal. A site visit is often arranged to measure spans and check load‑bearing materials. You can also describe your need on Kelki to get a call back from a local pro.
Does a structural engineer based in Devon work in the surrounding areas?+
The professional regularly travels to towns neighbouring their office. Desk studies can also be done remotely using comprehensive surveys. However, a physical visit remains recommended to inspect existing walls, spot defects, and test the masonry.
What is the difference between an architect and a structural engineer?+
An architect designs the layout of spaces, the overall aesthetics, and handles planning permission applications. A structural engineer deals with the mechanical strength of the building. They size beams, reinforcements, and foundations to ensure the structures designed by the architect remain solid.
Is professional insurance mandatory for a structural engineering firm?+
Yes, whenever the design relates to construction work. The professional must hold adequate professional indemnity insurance. Always ask the provider for their up‑to‑date insurance certificates before commissioning any design work.
What documents should I prepare for a structural survey?+
Gather the original floor plans, section drawings, and any material specifications for the building. If previous work has been done, provide the planning permissions or technical notes. For a property purchase, supply the homebuyer's report and clear photos of any cracked areas.
Why are structural calculations needed to remove a load‑bearing wall?+
Structural calculations prove that the lintel or steel beam will safely support the weight of the floors above. In the event of a later dispute, this technical document confirms that the work complies with good building practices and building control requirements.
Does a structural engineer carry out the building work?+
A structural engineer does not carry out demolition or install beams on site. Their role is to analyse, calculate loads, and write technical specifications. They pass their report and drawings to the builders responsible for the actual construction.
What is included in the technical pack provided at the end of the job?+
The final pack includes the design assumptions, beam sizing, and technical installation guidelines. It also mentions instructions for temporary propping during demolition. Depending on the scale of the work, the engineer also provides full construction drawings for concrete formwork or reinforcement.
Need a structural engineer?? Get a call back.
Free · No obligation · Describe your need in a few clicks
Structural EngineerEverywhere in the United KingdomStructural engineer request · Free · No obligationCall me back
K
Kelki AgentI connect you with pros in over 1,000 trades, in the United Kingdom.
Hello, I’m the Kelki Agent. Tell me what you need: I’ll find the right pro for you, close to home.
Messages are analysed by an AI to understand your need, and are not stored. Privacy
Cookies
We use cookies to improve your experience and analyse site traffic. About our cookies