2.2 M+companies in our trades in CanadaYour request goes to the BIM modelers in your area.
$0for your requestFree, no obligation, confirmed by you.
30 sto make your requestService, timeframe, town: a few clicks, and a professional calls you back.
BIM Modeler nearby
A BIM modeler to design, structure and update your digital building models.
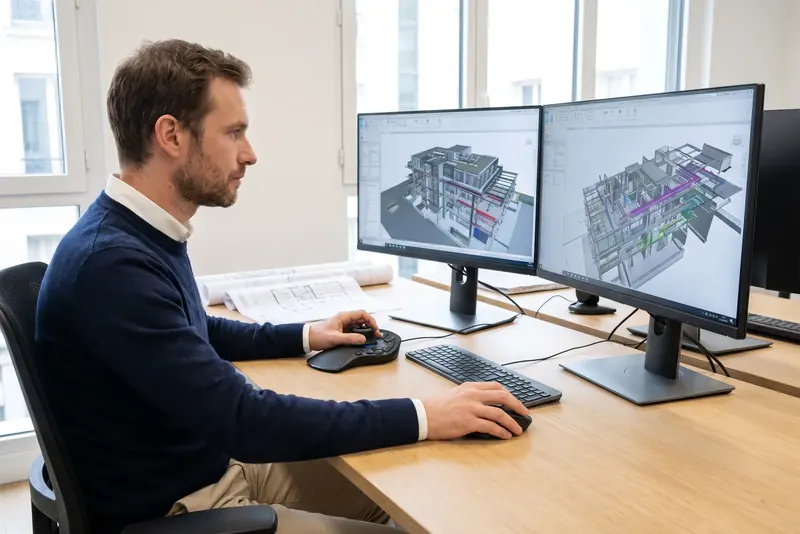
A bim modeler produces and populates 3D digital models for construction professionals. They model structural, architectural or MEP elements from design documents or sketches. Each element includes precise geometric properties and useful data for various trades. The pro strictly follows the project protocol. They then deliver usable models in open or native formats.
This work is mostly done remotely for projects located anywhere in Canada. Graphic documents and technical instructions are exchanged via secure digital transfer. Regular progress meetings are held via video call to review the digital models. Deliverables are uploaded to the project's common data environment. Site visits remain rare, except for initial geometric surveys.
Your areaEverywhere in CanadaYour request goes to the BIM modelers around you.
Your request · BIM Modeler
Which service do you need?
Free · No obligation
BIM modeling services
Common service
Architectural BIM Modeling
This service involves modeling the envelope and interior spaces of a building to the agreed level of detail. The pro integrates walls, slabs, partitions, doors and windows according to the architectural plans. It takes place during the sketch, preliminary design or building permit phases to support design studies.
Free · No obligation
Common service
Scan to BIM
This task transforms a point cloud from a laser scanner into a digital model that accurately reflects the existing structure. The BIM modeler reconstructs the real volumes, elevations and building irregularities. It is required before renovation, addition or remodeling work to provide an exact geometric baseline.
Free · No obligation
Common service
CAD to BIM Conversion
This work converts paper archives, vector files or flat computer plans into a structured 3D model. The provider redraws the levels, openings and networks described on the 2D documents. This approach is essential for modernizing the management of existing assets or preparing a renovation project.
Free · No obligation
Common service
Technical Coordination
Technical coordination brings together the models of different trades to check their overall consistency. The pro overlays the structural, plumbing, electrical and ventilation models. They identify layout inconsistencies before work begins to prevent site stoppages and execution overspends.
Free · No obligation
Common service
Clash Detection
This operation consists of using software to spot physical collisions and spatial inconsistencies between model elements. The provider sets up interference rules and produces a prioritized anomaly report. This step is applied during the design or execution phase so that engineering teams can adjust their layouts.
Free · No obligation
Common service
Quantity Takeoff
This service automatically extracts the volumes, areas and equipment counts contained in the digital model. The pro configures the schedules to provide quantity tables organized by work package. It is requested by cost consultants or contractors to prepare their costings.
Free · No obligation
Common service
As‑Built Model Update
This service updates the digital model according to the actual modifications made during construction. The pro integrates the revised execution plans and the technical data sheets of the installed equipment. The digitized as‑built documentation is then used by the operator for facility management and maintenance.
Free · No obligation
Common service
Revit Family Creation
This task aims to design parametric object components according to the specific needs of a project or manufacturer. The pro integrates the geometry, technical connectors and required metadata into the object files. These elements help enrich a reusable digital library for future building models.
Free · No obligation
When to call a BIM Modeler
K
Is this your situation? A professional in your area calls you back to discuss it.Free · No obligation
✓Ask around, read reviews, and describe your need on Kelki to be called back by a pro.
✓Ask to see examples of previous models or extracts from past deliverables.
✓Request a detailed estimate specifying the expected level of detail, exchange format and timeline.
✓Ensure the provider masters the specific BIM protocol for your operation.
✓Ask questions about their version control method and shared file hosting.
✓Compare written estimates carefully.
✓A vague estimate regarding deliverables or the lack of a modeling agreement are red flags.
What makes the price of a BIM Modeler
The price depends mainly on the elements below. The exact price is the one the pro displays or includes in their estimate, tailored to your needs.
What affects the price
The architectural and structural complexity of the building
The required level of detail and data
The overall floor area and number of stories
The quality of the input documents provided
Good to know
Price rules vary by province: the information on this page applies nationwide.
Get called back by a BIM Modeler
For each service and each town, Kelki explains the essentials: the services, when to call a pro and pointers to choose well. With « Call me back », you describe your need in a few clicks: your request goes to a professional of the trade in your area, and you then deal with them directly.
Your requestFree
TradeBIM ModelerLocationEverywhere in CanadaServiceTo chooseTimeframeYou choose
A pro in your area calls you back · free
Your most common questions
How does a remote BIM modeling project work?+
The project starts with the transmission of source documents and the brief via digital transfer. The pro analyzes the received elements, then organizes a preparatory video meeting. They then establish a schedule for delivering the models in stages. Regular progress meetings allow geometric elements to be adjusted before the final model is sent.
How is project file confidentiality maintained?+
The client can request a non‑disclosure agreement before sharing any technical documents. Plans, models and programming data pass through shared, protected storage spaces. The pro commits by contract not to distribute the models or commercial information. At the end of the project, archives are returned or deleted according to the agreed terms.
What deliverables does a BIM modeler actually provide at the end of a project?+
The pro delivers the digital model in its native format as well as in the universal IFC format. Depending on the project terms, they also provide 2D plan exports, quantity schedules or clash reports. These files are accompanied by a summary note detailing the layer structure and the level of detail achieved.
What details are needed to get a BIM modeling estimate?+
You should provide the BIM brief or the project execution plan if one exists. Also include available plans, the approximate floor area of the building and the desired level of detail. Specify the nature of the packages to be modelled, such as architecture, structure or MEP networks. This data allows the provider to assess the necessary workload.
What is the Level of Detail (LOD) of a model?+
The level of detail defines the geometric precision and the wealth of information associated with each object. A basic level outlines the overall volumes for feasibility studies. A more advanced level details the fixings, actual materials and manufacturer specifications for execution. The choice of level depends on the progress of the project and the client's requirements.
How do you check model compatibility between different teams?+
Using the open IFC exchange format allows interoperability between different software used in the sector. The pro configures the export settings to preserve the folder structure, properties and geometry of the elements. Import tests are carried out from the earliest milestones to ensure the files can be read properly by the entire design team.
What type of contract covers BIM modeling services?+
The work is covered by a service agreement or a signed letter of engagement. This contractual document outlines the scope of tasks, mandatory file formats and the delivery schedule for the models. It also specifies the validation process for each stage, payment terms and intellectual property clauses regarding the created files.
How is a Scan to BIM service organized for an existing building?+
If the point cloud already exists, the client sends it directly via digital transfer. If the survey still needs to be done, a surveyor visits the site with a 3D laser scanner. The BIM modeler then integrates this point file into their workspace to rigorously reconstruct the walls, floors and visible elements.
Need a BIM Modeler?? Get a call back.
Free · No obligation · Describe your need in a few clicks
BIM ModelerEverywhere in CanadaBIM Modeler request · Free · No obligationCall me back
K
Kelki AgentI connect you with pros in over 1,000 trades, in Canada.
Hello, I’m the Kelki Agent. Tell me what you need: I’ll find the right pro for you, close to home.
Messages are analyzed by an AI to understand your need, and are not stored. Privacy
Cookies
We use cookies to improve your experience and analyze site traffic. About our cookies