Kelki searches.A materials testing laboratory calls you back.
Free · No obligation · A few clicks
Your need in one click
2.2 M+companies in our trades in CanadaYour request goes to the materials testing laboratories in your area.
$0for your requestFree, no obligation, confirmed by you.
30 sto make your requestService, timeframe, town: a few clicks, and a professional calls you back.
Materials Testing Laboratory nearby
A materials testing laboratory to inspect your materials, qualify processes, and verify industrial parts.
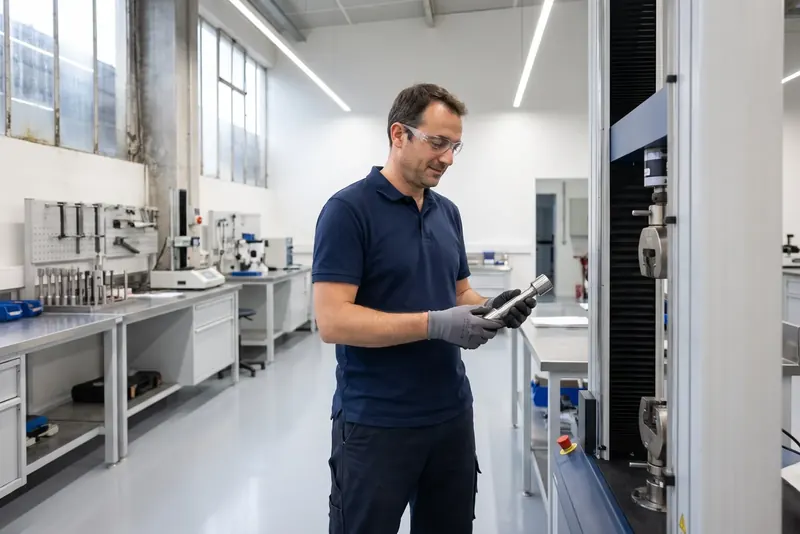
A materials testing laboratory checks the physical, mechanical, or chemical properties of raw materials and engineered components. Specialist technicians verify raw stock, test finished products to industry standards, or investigate mechanical failure.
Testing is typically managed remotely for production sites across the country. You ship test coupons, metal samples, polymers, or concrete cylinders via courier. The testing facility logs your items, applies standardized procedures in their workshop, and delivers comprehensive test certificates electronically.
Your areaEverywhere in CanadaYour request goes to the materials testing laboratories around you.
Your request · Materials Testing Laboratory
Which service do you need?
Free · No obligation
Materials testing and analytical services
Common service
Tensile testing
Tensile testing evaluates the yield strength, ultimate tensile strength, and elongation of metals subjected to controlled pulling forces until fracture. It confirms whether batches of structural steel, aluminum, or custom alloys comply with engineering specifications.
Free · No obligation
Common service
Chemical analysis (OES)
Chemical analysis using optical emission spectrometry determines the precise elemental breakdown of metals and alloys. This process verifies material grades, identifies trace impurities, and checks metallurgical compliance prior to machining or welding critical components.
Free · No obligation
Common service
Dye penetrant inspection
Dye penetrant inspection locates surface‑breaking defects in non‑porous materials without damaging the component. This non‑destructive testing method identifies surface cracks, pinholes, and seams after machining or welding using colored or fluorescent penetrants.
Free · No obligation
Common service
Ultrasonic testing
Ultrasonic testing locates internal subsurface flaws within thick‑walled components and structural welds. This non‑destructive technique passes high‑frequency sound waves through the material to detect voids, inclusions, and lack of fusion without compromising integrity.
Free · No obligation
Common service
Concrete compression test
Concrete compression testing measures the maximum compressive force a cured sample can endure before crushing. Routinely required across civil engineering projects, it verifies the design strength class of structural concrete batches poured on site.
Free · No obligation
Common service
Pressure gauge calibration
Pressure gauge calibration checks an instrument's readings against traceable master reference standards. The calibration process identifies measurement drift and confirms device accuracy to maintain safe operation across pressurised industrial pipework.
Free · No obligation
Common service
Scale calibration
Scale calibration checks the accuracy of commercial and precision weighing equipment using traceable test weights. The service adjusts industrial and laboratory scales, providing documented measurement uncertainties required for quality management audits.
Free · No obligation
Common service
WPS qualification
Welding procedure qualification confirms that a planned joint configuration produces welds meeting structural and code specifications. Technicians conduct visual, non‑destructive, and destructive tests on weld test coupons to establish a formal qualification record.
Free · No obligation
When to consult a materials testing laboratory
K
Is this your situation? A professional in your area calls you back to discuss it.Free · No obligation
Begin by identifying the relevant testing standards, codes, or engineering specifications for your materials.
✓Ask about the provider's technical credentials, including ISO 17025 test methods and personnel qualifications in non‑destructive testing.
✓Request a written quote or estimate outlining each test, any required test piece preparation, and reporting formats.
✓Confirm their analytical methodologies and standard traceability.
✓Finally, verify turnaround times and clarify handling arrangements for the return, storage, or disposal of tested specimens.
What determines materials testing laboratory costs
Costs depend on the parameters below. You will receive a written estimate or firm quote detailing the total amount payable for your specific scope of work.
What affects the price
The total volume of specimens or components for testing
Sample preparation and machining requirements in the shop
The specific test standard or custom test schedule applied
Whether testing involves destructive or non‑destructive methods
Good to know
Price rules vary by province: the information on this page applies nationwide.
Get a call back from a materials testing laboratory
For each service and each town, Kelki explains the essentials: the services, when to call a pro and pointers to choose well. With « Call me back », you describe your need in a few clicks: your request goes to a professional of the trade in your area, and you then deal with them directly.
Your requestFree
TradeMaterials Testing LaboratoryLocationEverywhere in CanadaServiceTo chooseTimeframeYou choose
A pro in your area calls you back · free
Your most common questions
How should test samples be shipped to the facility?+
Machine or cut samples to the dimensions specified by the facility. Pack securely and include a sample submission sheet referencing your order details. The testing team logs your shipment and confirms delivery and sample condition by email.
What information is included on the final test certificate?+
The final document details sample identifiers, applied test standards, and environmental conditions. It includes recorded data, stress‑strain curves or charts where relevant, and a clear statement of findings in a signed digital report.
How is technical support handled during remote testing?+
Initial technical discussions take place by email and phone. If an unexpected result or out‑of‑specification failure occurs, technical staff arrange a video call to review micrographs or fractured samples and agree on next steps.
How is commercial confidentiality protected?+
Laboratories routinely handle proprietary prototypes, design drawings, and component failures. A non‑disclosure agreement can be put in place before transferring parts. Drawings and materials are managed in line with agreed data protection and retention protocols.
What happens to materials after testing is finished?+
Following written instructions, residual or tested specimens can be returned by courier at your expense or stored for re‑testing. Unclaimed samples are recycled or disposed of using appropriate waste processing routes.
Can the laboratory handle machining of raw test blanks?+
You may supply pre‑machined tensile or impact specimens conforming to standard drawings. Alternatively, send raw bar stock or cut sections; the laboratory's machine shop can cut, turn, and finish compliant test pieces on site.
Is a formal purchase order required before testing starts?+
Testing begins once a written purchase order or instruction referencing the formal quote or estimate is supplied. This confirms acceptance of terms, normative requirements, and test scopes, enabling the booking of laboratory capacity.
What is the difference between calibration and verification?+
Calibration measures instrument deviations against a traceable reference standard and reports the associated uncertainty. Verification checks those measured deviations against defined tolerance limits to confirm compliance for intended use.
Need a materials testing laboratory?? Get a call back.
Free · No obligation · Describe your need in a few clicks
Materials Testing LaboratoryEverywhere in CanadaMaterials testing request · Free · No obligationCall me back
K
Kelki AgentI connect you with pros in over 1,000 trades, in Canada.
Hello, I’m the Kelki Agent. Tell me what you need: I’ll find the right pro for you, close to home.
Messages are analyzed by an AI to understand your need, and are not stored. Privacy
Cookies
We use cookies to improve your experience and analyze site traffic. About our cookies