Kelki searches.A calibration engineer calls you back.
Free · No obligation · A few clicks
Your need in one click
10 M+companies in our trades in FranceYour request goes to the calibration engineers in your area.
€0for your requestFree, no obligation, confirmed by you.
30 sto make your requestService, timeframe, town: a few clicks, and a professional calls you back.
Calibration Engineer nearby
A Calibration Engineer to calibrate your measuring instruments and connect your equipment to national standards.
When seeking calibration services, a Calibration Engineer checks the accuracy of measuring equipment used across industry, healthcare, and retail in France. They compare instrument readings against reference standards tied directly to national measurement benchmarks. This process quantifies measurement drift and calculates associated measurement uncertainties. Following the assessment, the pro issues a calibration report or verification statement aligned with your production tolerances.
Services are organised in two practical ways: dispatching equipment to a specialised laboratory or scheduling an on‑site visit at your industrial premises. For portable tools, secure courier shipping enables calibration within a climate‑controlled environment. For fixed or heavy machinery, the engineer travels directly to your facility with portable standard weights and reference devices. Scoping your technical requirements, monitoring schedules, and delivering digital documentation can all be handled remotely by email or video call.
Your areaEverywhere in FranceYour request goes to the calibration engineers around you.
Your request · Calibration Engineer
Which service do you need?
Free · No obligation
Calibration and metrology services
Common service
Precision balance calibration
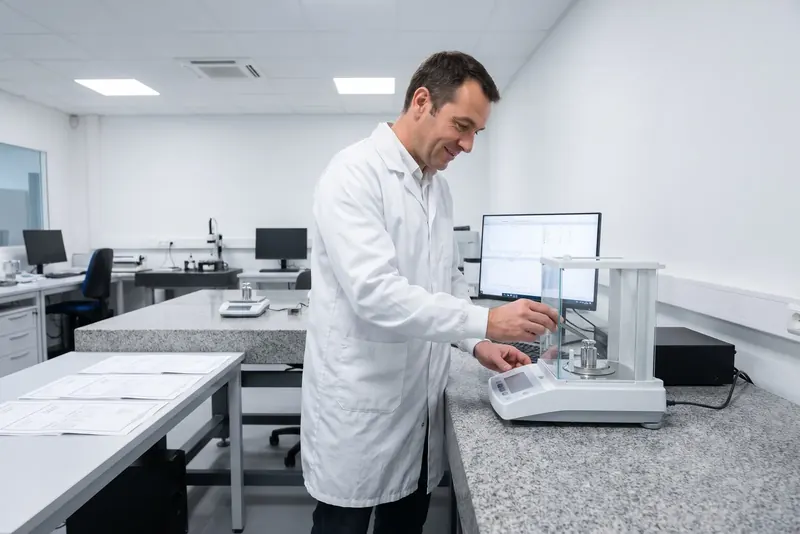
Precision balance calibration determines scale errors and weighing uncertainty using calibrated reference masses. This service is designed for laboratory or pharmaceutical production scales subject to strict quality audits. The engineer applies incremental loads to assess eccentricity, repeatability, and linearity before generating the calibration report.
Free · No obligation
Common service
Trade approved scale calibration
Trade approved scale calibration confirms regulatory compliance for retail commercial transactions. This statutory inspection applies to weighing instruments used for direct sales to the public in France. Conducted by a State‑approved body, the specialist checks intact seals, tests accuracy, and affixes the green compliance label or red rejection mark.
Free · No obligation
Common service
Industrial thermometer calibration
Industrial thermometer calibration compares displayed temperatures with those of calibration baths or dry‑block calibrators. It is essential for monitoring thermal processing in food processing, chemical production, and metallurgy. The pro logs discrepancies across several setpoints to produce the correction tables needed for your operations.
Free · No obligation
Common service
Temperature probe calibration
Temperature probe calibration qualifies the sensor response of Pt100 sensors or thermocouples via direct comparison. This check prevents measurement drift within climatic chambers, chemical reactors, and cold storage units. The laboratory tests the sensor across your working range, reporting calculated uncertainties and adjustment factors.
Free · No obligation
Common service
Pressure gauge calibration
Pressure gauge calibration checks the accuracy of instruments measuring relative, absolute, or differential pressure. Routine testing is necessary to safeguard industrial gas lines, steam pipework, and hydraulic systems. The engineer uses a deadweight tester or pressure controller to document deviations during stepped pressure cycles.
Free · No obligation
Common service
Torque wrench calibration
Torque wrench calibration measures the actual tightening torque applied by your mechanical fastening tools. Regularly required in aerospace, automotive, and assembly plants, it prevents joint failures on critical components. The operator tests the wrench on a dedicated torque test bench before drawing up the calibration report.
Free · No obligation
Common service
Multimeter calibration
Multimeter calibration verifies the accuracy of electrical voltage, current, and resistance readings on electrical test instruments. It is indispensable for maintenance departments, engineering offices, and electronics test benches. The engineer inputs reference signals using a multifunction calibrator and records each test point in the final report.
Free · No obligation
Common service
Caliper calibration
Caliper calibration checks the operational accuracy of internal, external, and depth jaws. It is designed for machine workshops and quality control departments inspecting manufactured parts. The pro measures calibrated gauge blocks and inspects mechanical wear, supplying a verification record outlining all recorded discrepancies.
Free · No obligation
When to call a Calibration Engineer
K
Is this your situation? A professional in your area calls you back to discuss it.Free · No obligation
Request a written quote specifying each instrument, measurement range, and specific test points.
✓Ask whether the laboratory holds formal accreditation for the relevant physical parameters or guarantees documented traceability to national reference standards.
✓Confirm what details will appear on the final documentation: instrument identification, measurement uncertainty figures, and inspection dates.
✓Clarify packaging and shipping recommendations to safeguard sensitive equipment against shocks in transit.
✓Be wary of providers offering conformity passes without providing raw test readings or who hesitate to explain their calibration traceability chain.
✓A reliable pro will readily discuss your technical setup over the phone or by video call.
What makes the price of a Calibration Engineer
Pricing primarily depends on the criteria outlined below. The exact price is the one displayed or stated on the written quote drawn up by the pro for your project.
What affects the price
Number of calibration test points required
Instrument type and measurement accuracy level
Degree of accreditation or traceability required
Laboratory testing versus on‑site mobile service
Get a call back from a Calibration Engineer
For each service and each town, Kelki explains the essentials: the services, when to call a pro and pointers to choose well. With « Call me back », you describe your need in a few clicks: your request goes to a professional of the trade in your area, and you then deal with them directly.
Your requestFree
TradeCalibration EngineerLocationEverywhere in FranceServiceTo chooseTimeframeYou choose
A pro in your area calls you back · free
Your most common questions
How does remote laboratory calibration work?+
You begin by submitting your equipment inventory with technical specifications. The pro prepares an itemised written proposal. Once agreed, you send your instruments to the testing facility via tracked courier. The engineer performs measurements in a temperature‑controlled laboratory and returns the items alongside digital calibration reports.
What documentation is provided after completion?+
The pro supplies a calibration report or verification statement as a downloadable digital file. This document details environmental test conditions, reference equipment used, measured values, observed deviations, and measurement uncertainty. An adjustment sheet is also included whenever instruments undergo mechanical or electronic adjustment.
What details are required to obtain a calibration quote?+
To prepare an accurate written quote, provide the manufacturer, model, measurement range, and display resolution for every instrument. Specify your preferred test setpoints or your maximum permissible error margins. Let the team know if your quality standards demand formal laboratory accreditation or standard metrological traceability.
How is technical data confidentiality handled?+
Laboratories apply rigorous confidentiality protocols starting from initial project discussions. Quality control plans, workshop tolerances, and measurement logs are kept secure from outside parties. All test files are archived on protected servers and shared via encrypted email or dedicated professional portals.
What is the difference between calibration and verification?+
Calibration determines the measurement errors of an instrument without issuing a pass or fail verdict. Verification compares those measured errors against predetermined tolerance limits set by standard bodies or your company. It concludes with an explicit compliance decision: conformity or non‑conformity for the tested equipment.
When is an on‑site visit better than sending items to a lab?+
Dispatching items to a laboratory is standard practice for portable or small tools. However, bulky machinery, integrated instruments that cannot be dismantled, or sensors vulnerable to transport vibration require the engineer to travel on site with portable reference standards. This logistical approach is agreed upon during initial scoping.
How can measuring instruments be shipped safely?+
Use rigid outer packaging with dense foam inserts cut to fit the weight and fragility of each sensor. Protect sensitive contact surfaces and immobilise delicate moving parts. Choosing couriers experienced in handling sensitive laboratory freight ensures end‑to‑end package tracking until arrival at the testing site.
What happens if an instrument fails its tolerance check?+
If measured readings fall outside acceptable tolerance boundaries, the engineer contacts you to outline options. Depending on the device's design, an electronic or mechanical adjustment can often be carried out in the workshop. If correction is impossible, the unit is returned with a non‑conformity statement for decommissioning.
Need a Calibration Engineer?? Get a call back.
Free · No obligation · Describe your need in a few clicks
Calibration EngineerEverywhere in FranceCalibration Engineer request · Free · No obligationCall me back
K
Kelki AgentI connect you with pros in over 1,000 trades, in France.
Hello, I’m the Kelki Agent. Tell me what you need: I’ll find the right pro for you, close to home.
Messages are analysed by an AI to understand your need, and are not stored. Privacy
Cookies
We use cookies to improve your experience and analyse site traffic. About our cookies