Kelki searches.A materials testing laboratory calls you back.
Free · No obligation · A few clicks
Your need in one click
10 M+companies in our trades in FranceYour request goes to the materials testing laboratories in your area.
€0for your requestFree, no obligation, confirmed by you.
30 sto make your requestService, timeframe, town: a few clicks, and a professional calls you back.
Materials Testing Laboratory nearby
A materials testing laboratory to test your materials, qualify your processes and verify industrial parts.
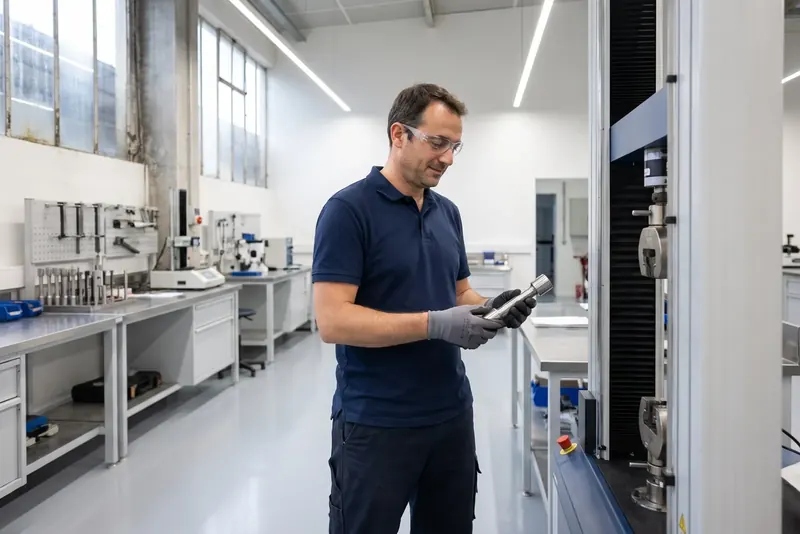
A materials testing laboratory inspects the physical, mechanical or chemical properties of raw materials and manufactured parts. They step in to validate raw materials, check compliance with strict standards, or determine the root cause of a component failure.
Work is typically handled remotely from your manufacturing or building sites. You send your specimens or metal, plastic, or concrete samples by courier. The testing lab receives your components, carries out standardised technical protocols in its workshop, and delivers detailed test reports electronically.
Your areaEverywhere in FranceYour request goes to the materials testing laboratories around you.
Your request · Materials Testing Laboratory
Which service do you need?
Free · No obligation
Materials testing and analysis services
Common service
Tensile testing
Tensile testing measures the mechanical strength and elasticity of a metal specimen subjected to continuous elongation until fracture. It determines yield strength, tensile strength and elongation to confirm whether a batch of steel, aluminium or alloy meets specifications.
Free · No obligation
Common service
Chemical analysis (OES)
Chemical analysis via optical emission spectrometry (OES) identifies the exact elemental composition of a metal or alloy. It verifies the precise grade of a raw material, checks for trace impurities, and guarantees metallurgical conformity before machining or welding critical components.
Free · No obligation
Common service
Dye penetrant inspection
Dye penetrant inspection reveals surface‑breaking defects in non‑porous materials without damaging the component. This non‑destructive testing method highlights cracks, porosity, or rolling defects after machining or welding using coloured or fluorescent penetrant liquids.
Free · No obligation
Common service
Ultrasonic testing
Ultrasonic testing identifies internal flaws deep within mechanical components and weld seams. This non‑destructive technique transmits high‑frequency sound waves through the material to detect internal blowholes, inclusions or lack of fusion without altering the inspected structure.
Free · No obligation
Common service
Concrete compression test
A concrete compression test measures the maximum compressive load a concrete test cylinder or cube can withstand before crushing. It is standard practice on building sites across France to confirm the compressive strength class of cured concrete and meet civil engineering criteria.
Free · No obligation
Common service
Pressure gauge calibration
Pressure gauge calibration checks your pressure‑measuring instrument against a calibrated reference standard. The procedure calculates measurement deviations and provides the necessary correction values to maintain safety across your pressurised industrial systems.
Free · No obligation
Common service
Balance calibration
Balance calibration checks weighing accuracy using test weights traceable to national standards. This service adjusts industrial and laboratory scales, helping document measurement uncertainties to ensure your facility remains fully compliant during quality audits.
Free · No obligation
Common service
WPS qualification
Welding procedure specification (WPS) qualification validates the technical viability of a welded assembly according to applicable standards. The testing lab conducts visual, non‑destructive, and destructive tests on sample test coupons to compile the formal qualification report.
Free · No obligation
When to call a materials testing laboratory
K
Is this your situation? A professional in your area calls you back to discuss it.Free · No obligation
First, establish the exact testing standards or technical specifications required for your parts.
✓Ask the prospective laboratory for proof of its technical accreditations, particularly ISO 17025 scopes, as well as personnel qualifications for non‑destructive testing operators.
✓Always ask for a detailed written quote setting out each individual test, sample machining costs if needed, and the format of the final test certificates.
✓Enquire about the analytical methods used and the metrological traceability of their instruments.
✓Finally, ensure that turnaround times and provisions for the return or disposal of remaining samples are clearly outlined in the proposal.
What makes the price of a materials testing laboratory
Pricing depends primarily on the factors listed below. The exact price is set out on the quote issued by the professional, tailored to your specific technical requirements.
What affects the price
The total number of samples or specimens to be tested
Whether test specimens require machining in the workshop
The specific testing standard or testing protocol required
The type of non‑destructive or destructive testing selected
Get called back by a materials testing laboratory
For each service and each town, Kelki explains the essentials: the services, when to call a pro and pointers to choose well. With « Call me back », you describe your need in a few clicks: your request goes to a professional of the trade in your area, and you then deal with them directly.
Your requestFree
TradeMaterials Testing LaboratoryLocationEverywhere in FranceServiceTo chooseTimeframeYou choose
A pro in your area calls you back · free
Your most common questions
How do I send my test samples to the laboratory?+
Prepare your parts following the dimensions recommended by the testing laboratory. Parcels are sent by standard courier alongside a tracking slip specifying your order details. The lab logs the samples upon arrival and confirms their physical condition by email.
What information is included in the final test report?+
The formal test certificate lists specimen references, test standards applied, and ambient testing conditions. It details raw measured data, stress‑strain or behavioural graphs, and pass/fail conclusions against the specified criteria, delivered as a digitally signed document.
How are technical discussions handled remotely?+
Initial discussions take place via email and telephone to confirm project specifications. If an unexpected anomaly or out‑of‑tolerance result occurs, the laboratory technician organises a video call to review microscopic imagery or data and agree on the next steps.
How is confidentiality maintained for technical drawings and parts?+
Testing laboratories regularly handle sensitive data regarding prototypes or industrial disputes. A non‑disclosure agreement can be put in place before any data or parts are shared. Technical drawings and parts are stored securely or destroyed according to agreed protocols.
What happens to samples once testing is complete?+
Depending on your written instructions, tested or fractured specimens are either returned to you at your expense, or stored for counter‑analysis for an agreed period. If return is not requested, the lab handles recycling or disposal via suitable industrial waste streams.
Who is responsible for machining metal test specimens?+
You can machine the test specimens yourself according to standard cutting layouts provided by the testing laboratory. Alternatively, you can ship raw stock or a cut section of the component: the laboratory will then machine the standard specimens in its own workshop.
Do I need to issue a formal purchase order before testing begins?+
A formal purchase order is required before testing starts. It refers to the lab's written quote outlining normative standards and acceptance criteria. This order confirms contractual terms and allows the laboratory to log the parts into its tracking system.
What is the difference between calibration and verification?+
Calibration compares your device against a traceable reference standard to measure deviations and determine measurement uncertainty. Verification goes one step further by comparing those errors against maximum permissible limits to confirm whether the device meets compliance standards.
Need a materials testing laboratory?? Get a call back.
Free · No obligation · Describe your need in a few clicks
Materials Testing LaboratoryEverywhere in FranceMaterials testing laboratory request · Free · No obligationCall me back
K
Kelki AgentI connect you with pros in over 1,000 trades, in France.
Hello, I’m the Kelki Agent. Tell me what you need: I’ll find the right pro for you, close to home.
Messages are analysed by an AI to understand your need, and are not stored. Privacy
Cookies
We use cookies to improve your experience and analyse site traffic. About our cookies